
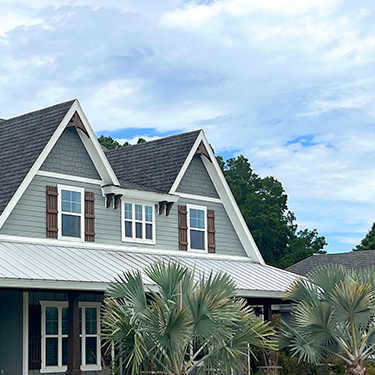
Purpose of Architectural Review Board
The Architectural Review Board (ARB) was established is to protect, enhance, maintain and preserve the values of the property and all lots within Irish Acres. It was created in accordance with Article V, Section 5.1.1 and its powers and duties are outlined within Article V. The ARB is required to review ALL improvements upon any lot within Irish Acres to ensure its compliance with the restrictions, covenants and guidelines specified and outlined for Irish Acres. ALL improvements include , but is not limited to, construction of homes, buildings, backyard fences, walls, patios, pools, pool enclosures, sheds, landscaping changes along with any exterior changes to existing structures including exterior paint changes, alterations, modifications or additions.
The ARB Review process is a detailed and specific review of information, construction plans, site plans, and other required information that must be provided along with review fees that must be paid before the ARB Architect and ARB Engineer review can begin. If you are interested in pursuing or seeking additional information about the ARB Review Process/Procedures/Fees please contact Blake Lock at 352-812-8086 and she will be happy to go over the process with you.
NOTE: Architect Review Board (ARB) has 30 days from receipt of all “required” documents and fees to complete its review
Article V. ARB and Use Restrictions – Be advised this is a “working document” only – not an “official” document – that includes specific ARB information, requirements and use restrictions within Irish Acres HOA that may be changed/updated from time to time.
*Contact Blake Lock at 352-812-8086 or info@vinemgt.com for the most up-to-date information, requirements, documents, and restrictions for ARB Reviews.
ARB Forms
ARB Initial SFR Review Request Form – Use this for for your initial Single Family Residential Home
ARB Additional Review Request Form – Use this form for Backyard Fences, Pool/Pool Enclosures, Detached Garage/Detached Garage Apartment, Shed, Solar Panels, Modifications/Changes to existing approved ARB structures, Exterior Paint Changes or Special Design Features
Notice – Main Entrance Usage Restriction
Notice – Construction Site Debris
Notice – No Occupancy / 12 Month Completion
ARB Guidelines and Standards
December 2016 – Section 5.4.5 Driveways – Concrete Driveway Thickness
April 2019 – Section 5.4.2 – Fences – Additional specifications for Fences
April, 2021 – Added to Section 5.1.2.c – Added guidelines for Solar Panels
September, 2024 – Added to Section 5.4.4 Pools – Guidelines for Semi-Inground Pools
January, 2025 – Added to Section 5.3, Sub-Section 5.3.1 – Changed Exterior Wall Height to 9ft 3in
Marion County Impervious Area Notice
Be advised that Irish Acres complies with Marion County’s Impervious Area Square Footages for construction upon any lot. Additional fees may be required to design an official certified site plan to accommodate added stormwater upon lots. For more information about this part of the ARB Review process, please contact Debbie Bullock at 352-857-8962.